
Dated Oak to High-Gloss White
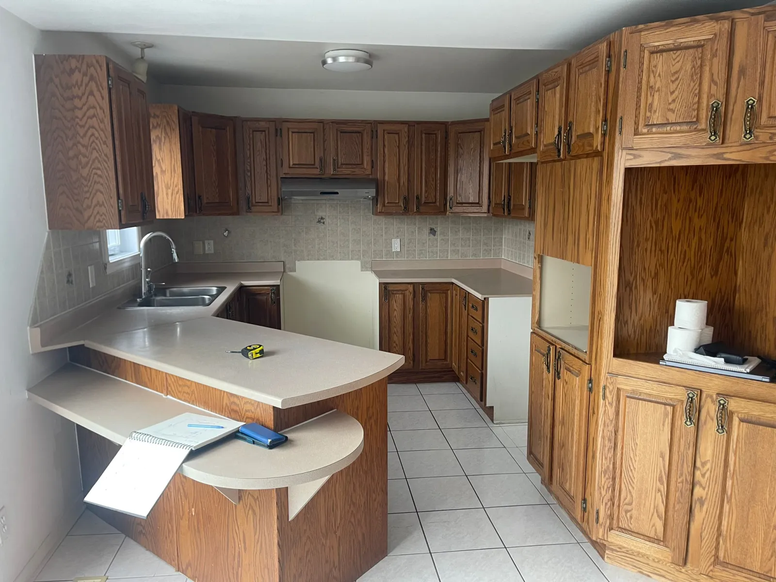
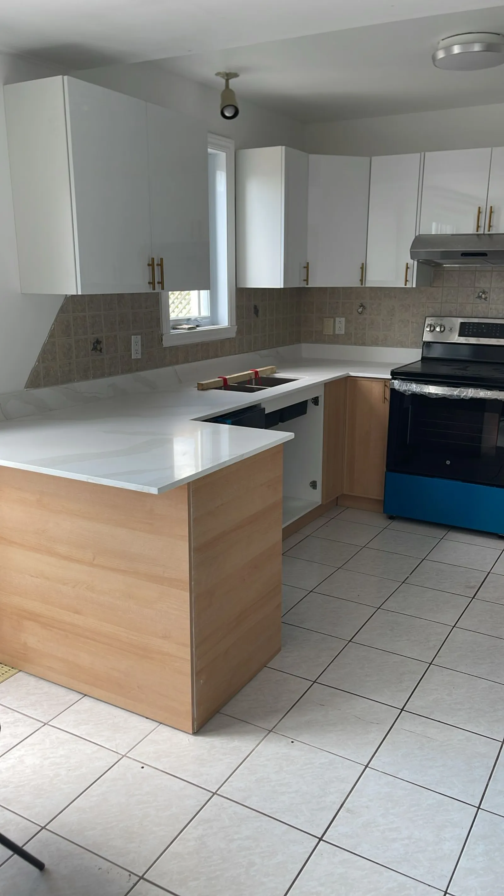
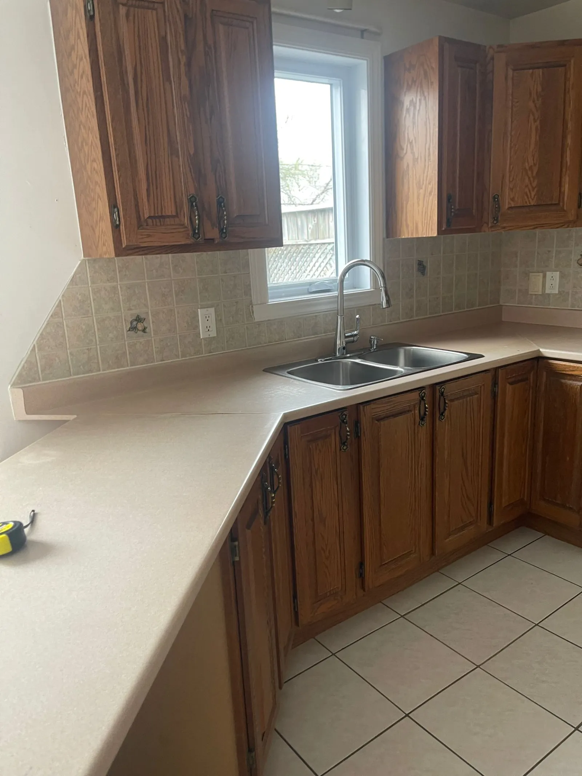
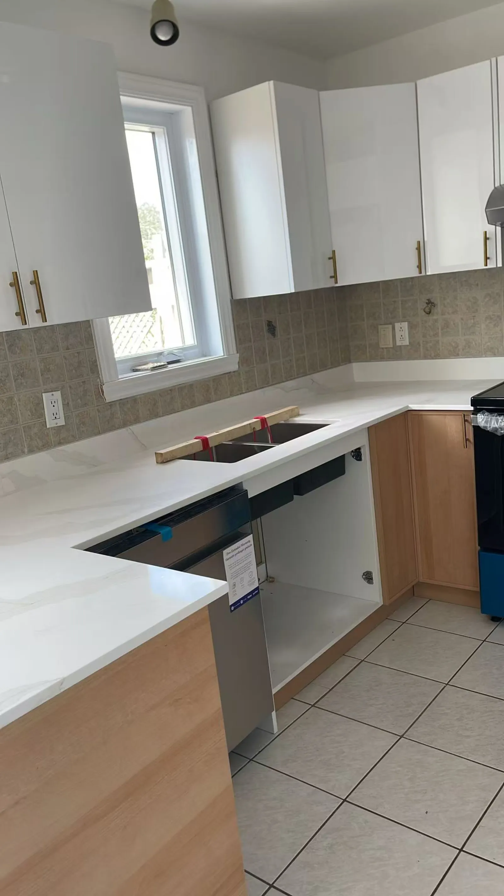
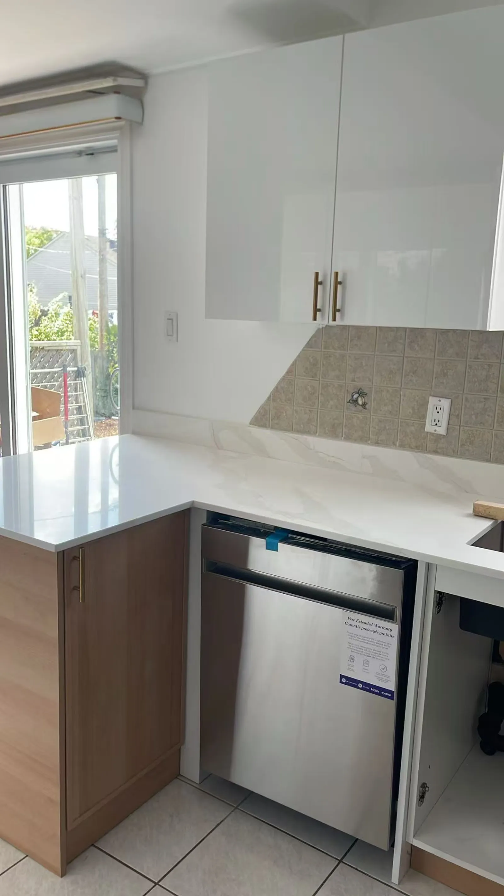
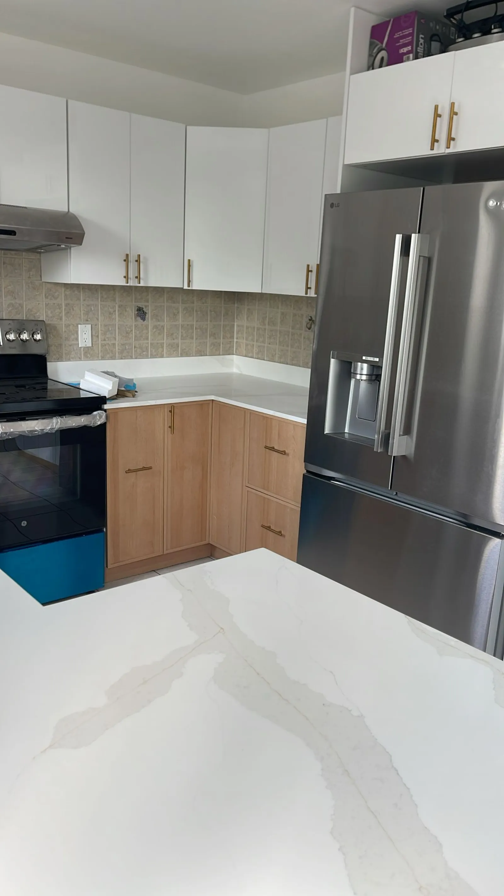
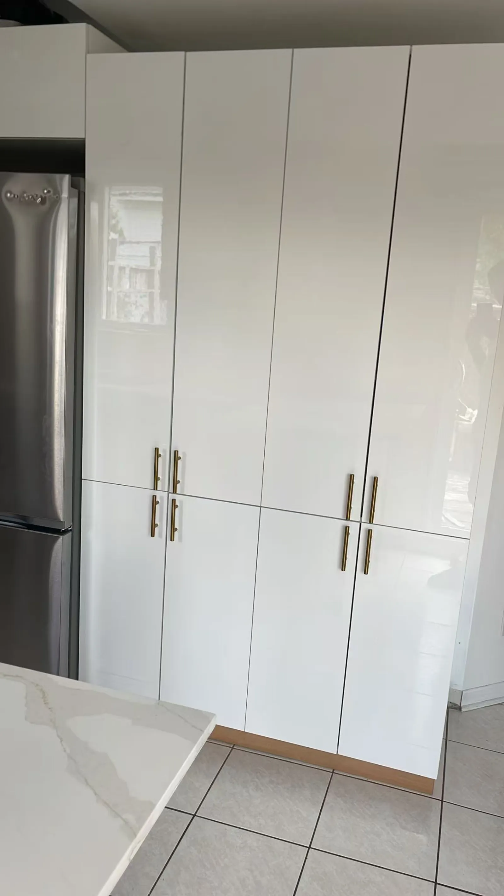
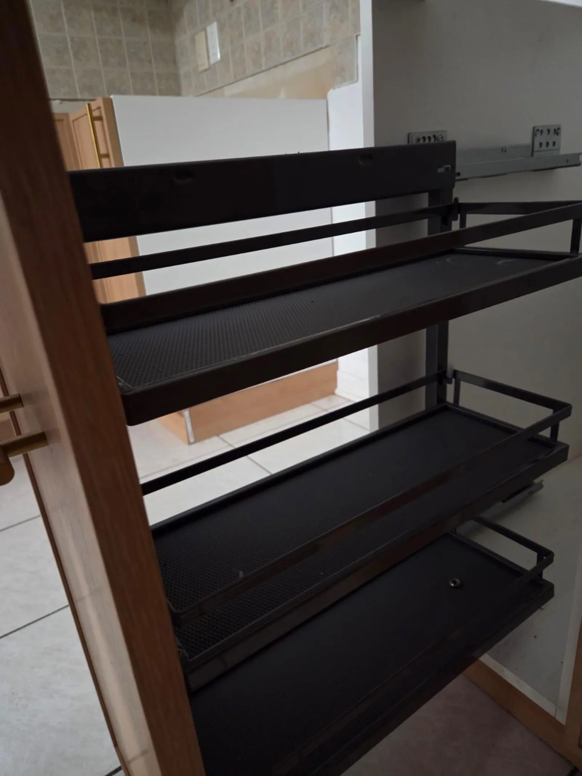
A full kitchen refresh: dark oak cabinetry and laminate counters replaced with high-gloss white uppers, natural wood lowers, gold pulls, and calacatta quartz surfaces.
Montréal, QC
Details
Real Montreal kitchen transformations and installs — from dated and dark to bright, modern, and built to last.
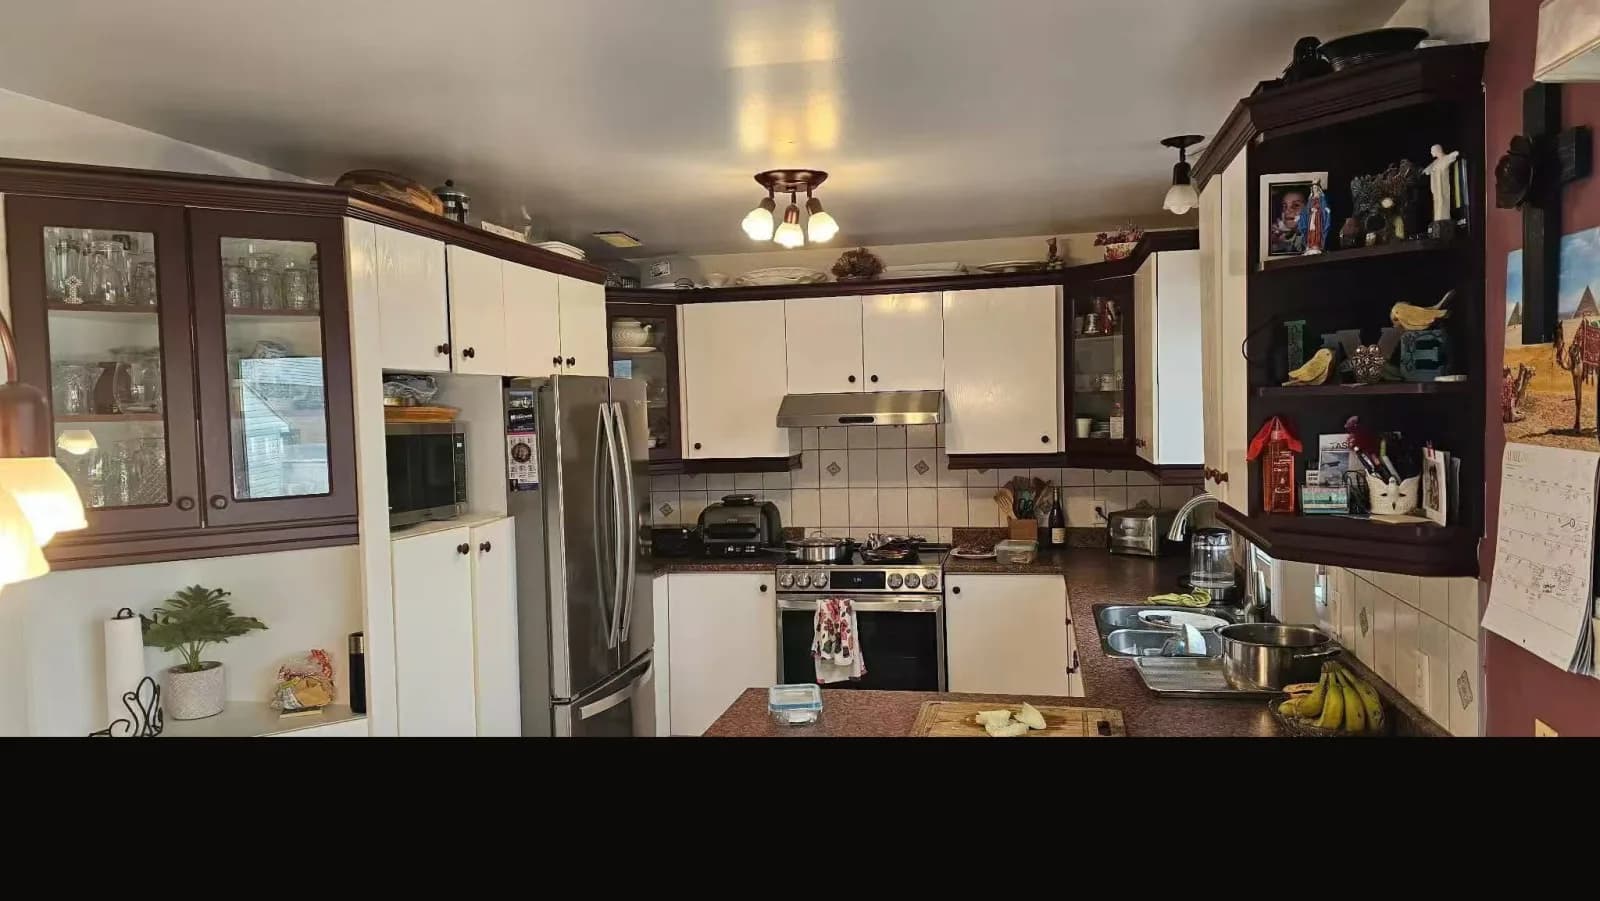
A full kitchen refresh: dark oak cabinetry and laminate counters replaced with high-gloss white uppers, natural wood lowers, gold pulls, and calacatta quartz surfaces.
Montréal, QC
A heavy two-tone kitchen with dark wood trim and tile counters reborn as a bright, airy space — raised-panel white cabinetry, gold pulls, a full-height pantry wall, and light quartz countertops.
Montréal, QC
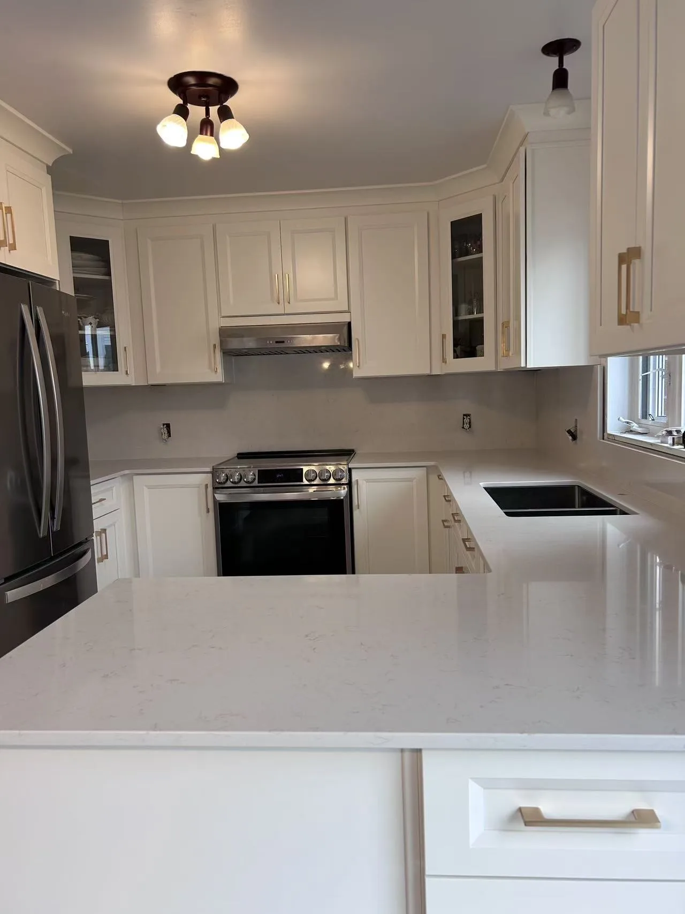
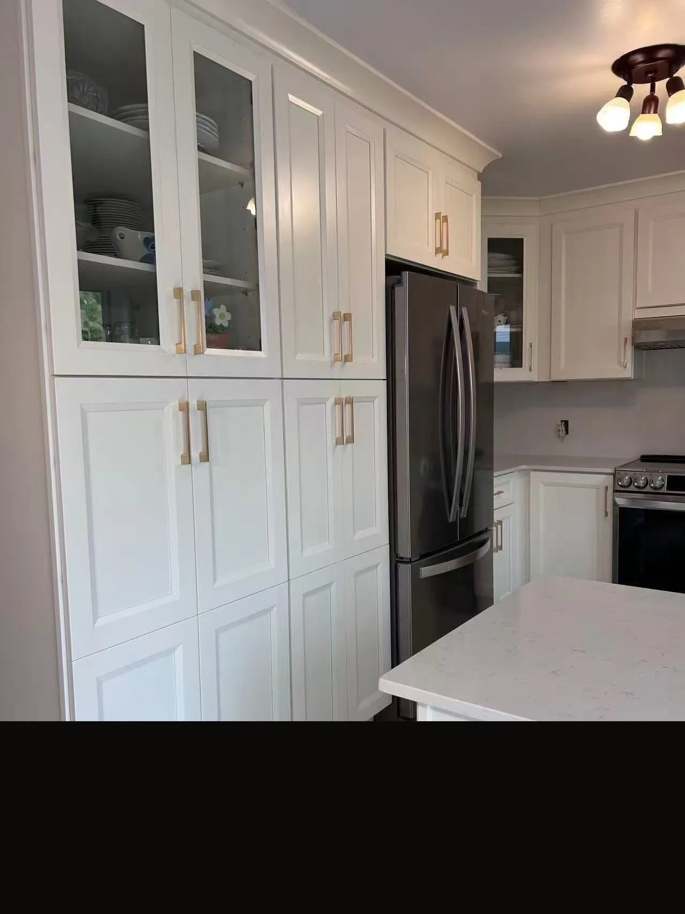
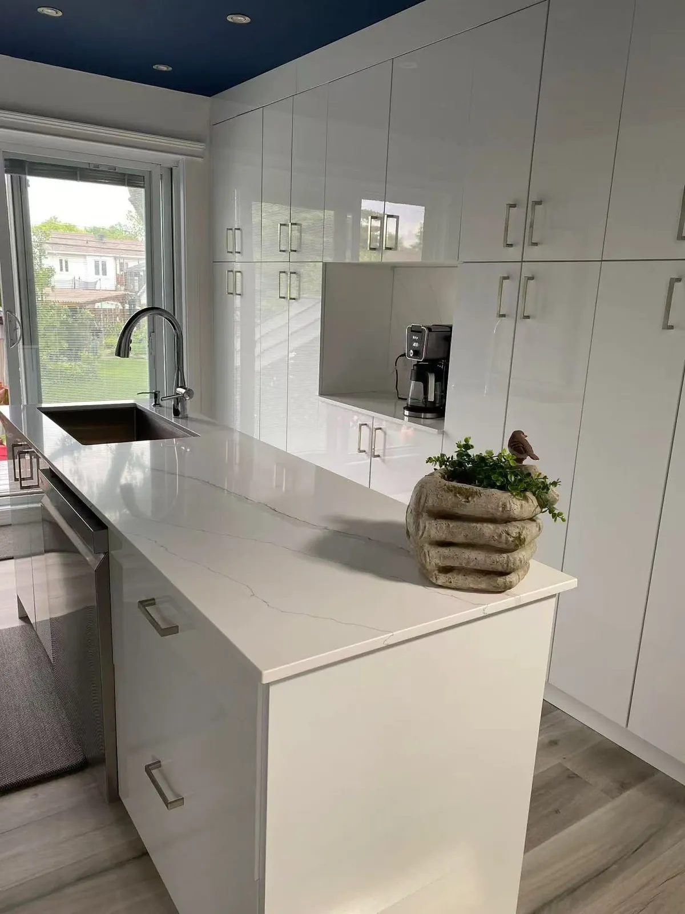
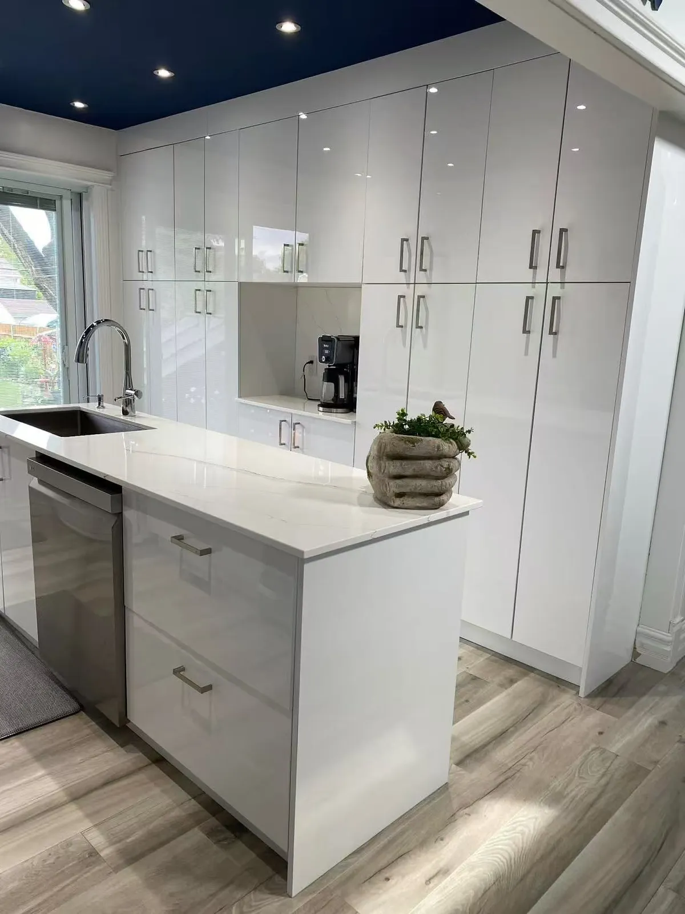
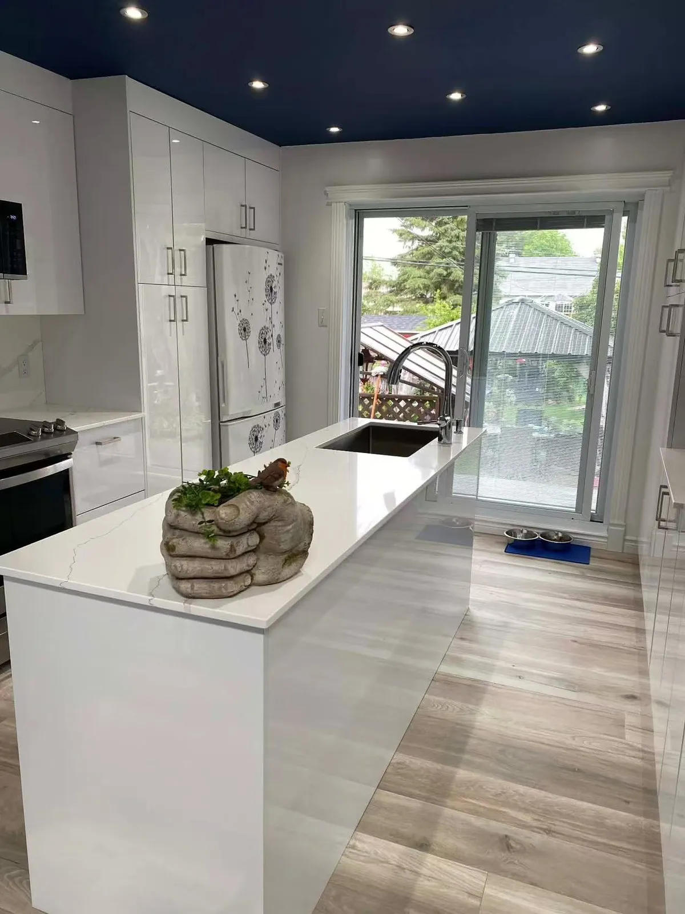
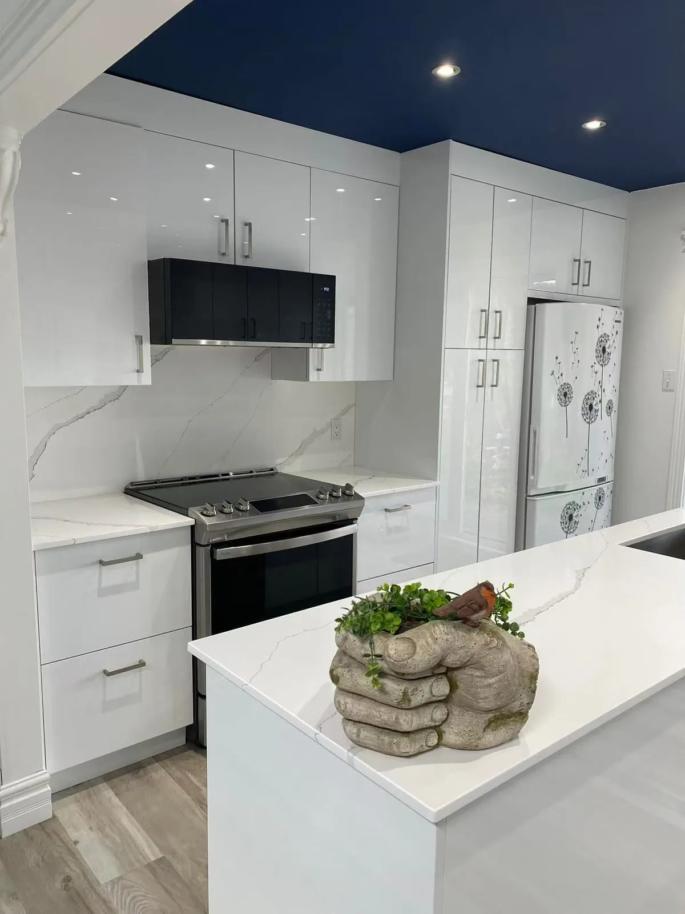
A dated galley kitchen taken back to the studs and rebuilt with floor-to-ceiling high-gloss white cabinetry, a waterfall calacatta quartz peninsula, brushed-nickel bar pulls, and a dramatic navy ceiling.
Montréal, QC
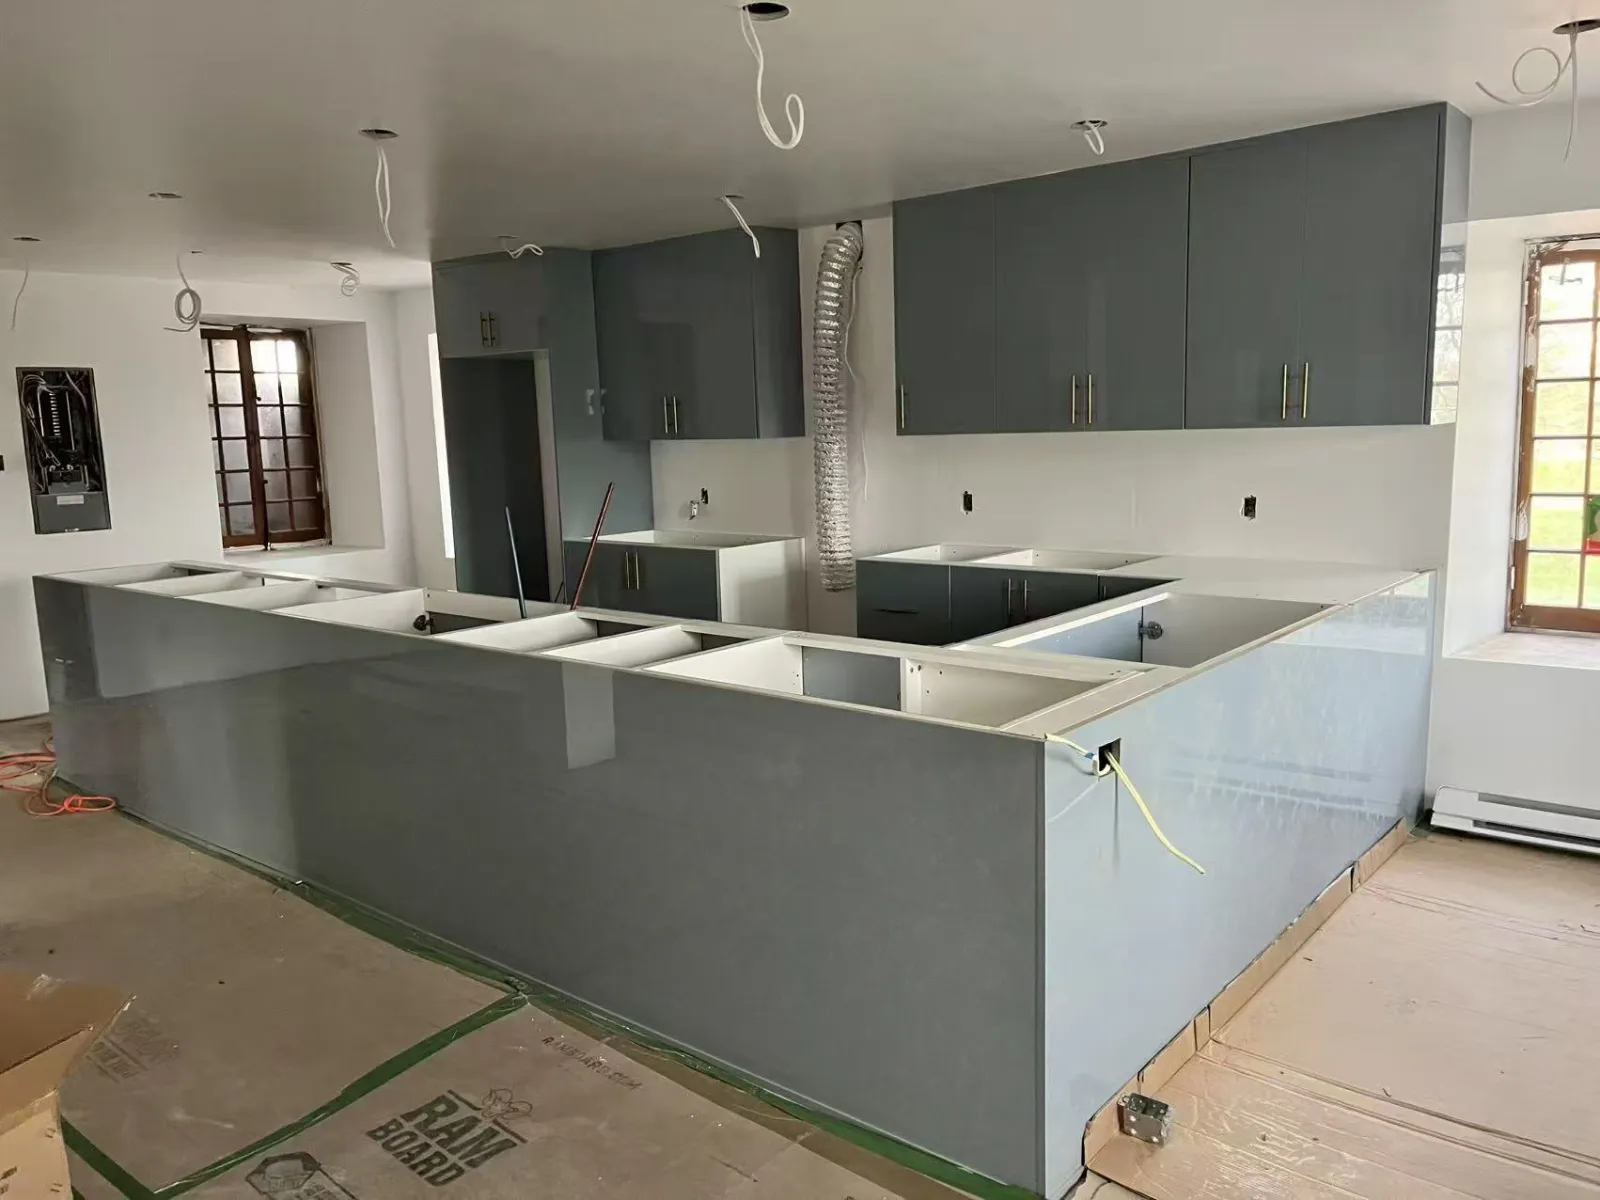
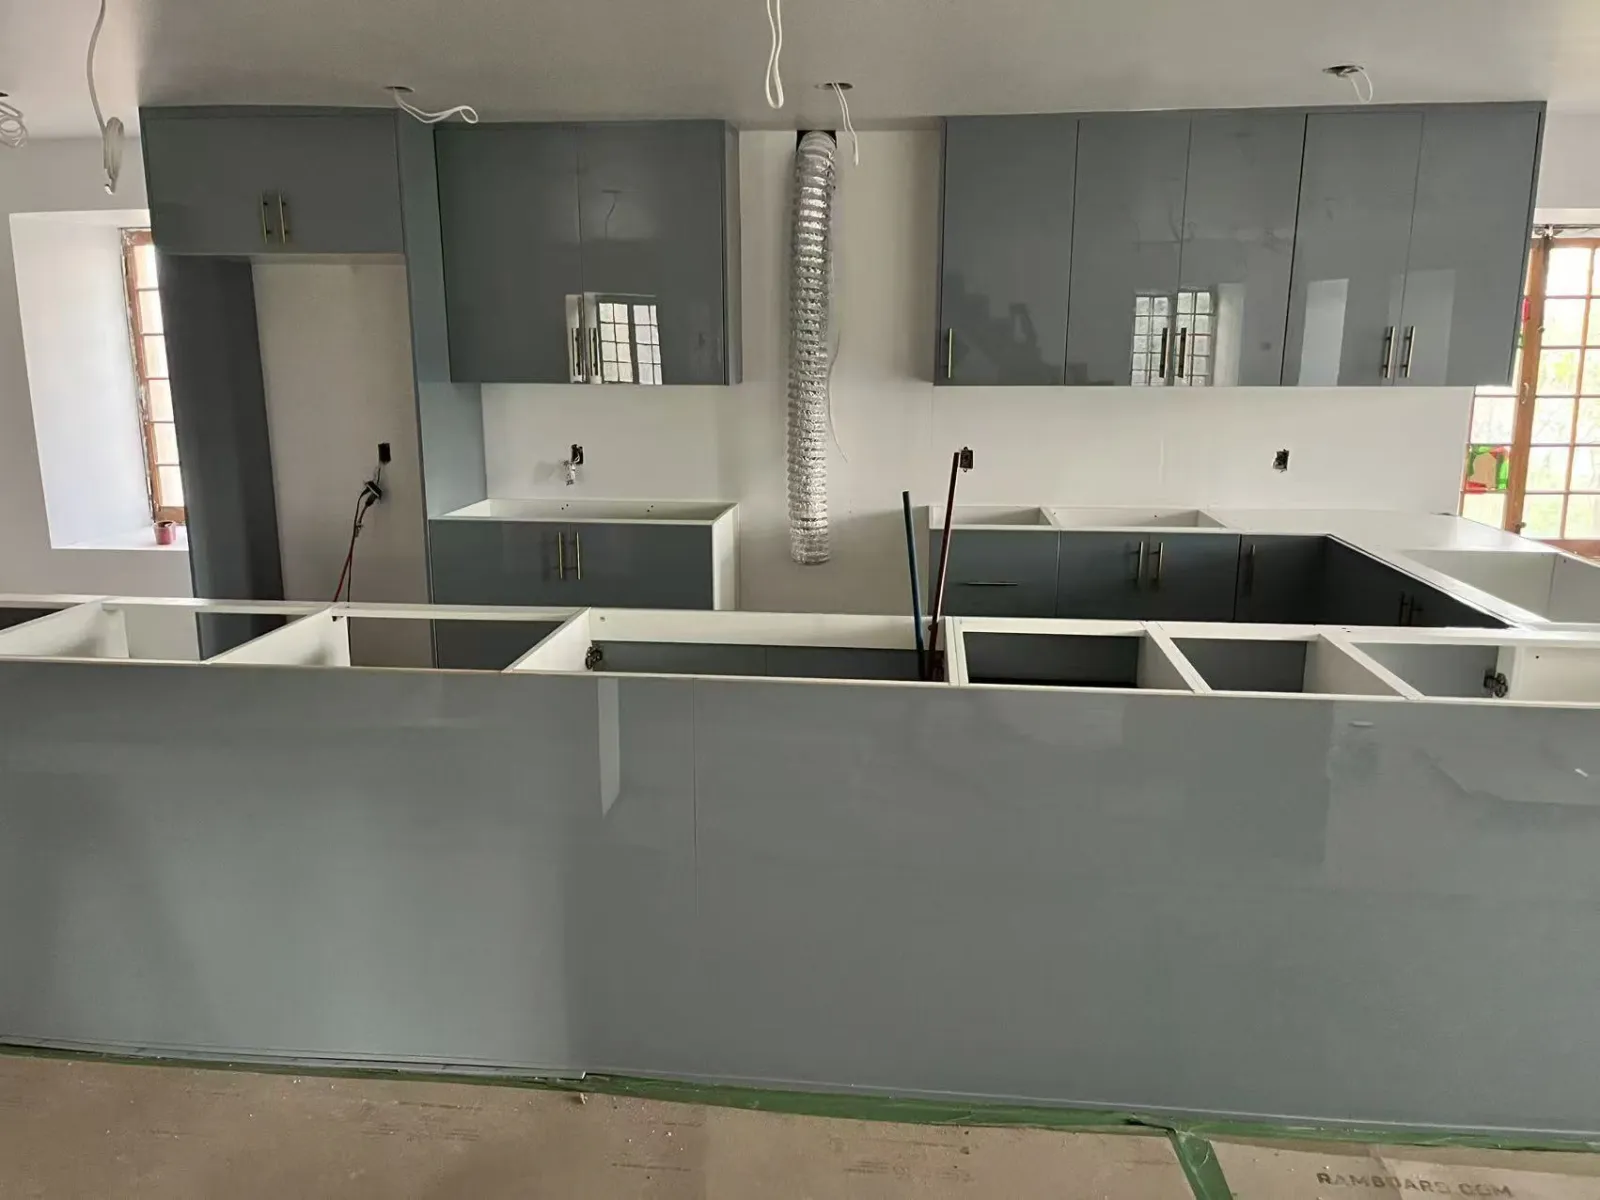
A look at our installation process — high-gloss grey cabinetry going in on an open-concept layout, before countertops, appliances, and finishes are added.
Montréal, QC
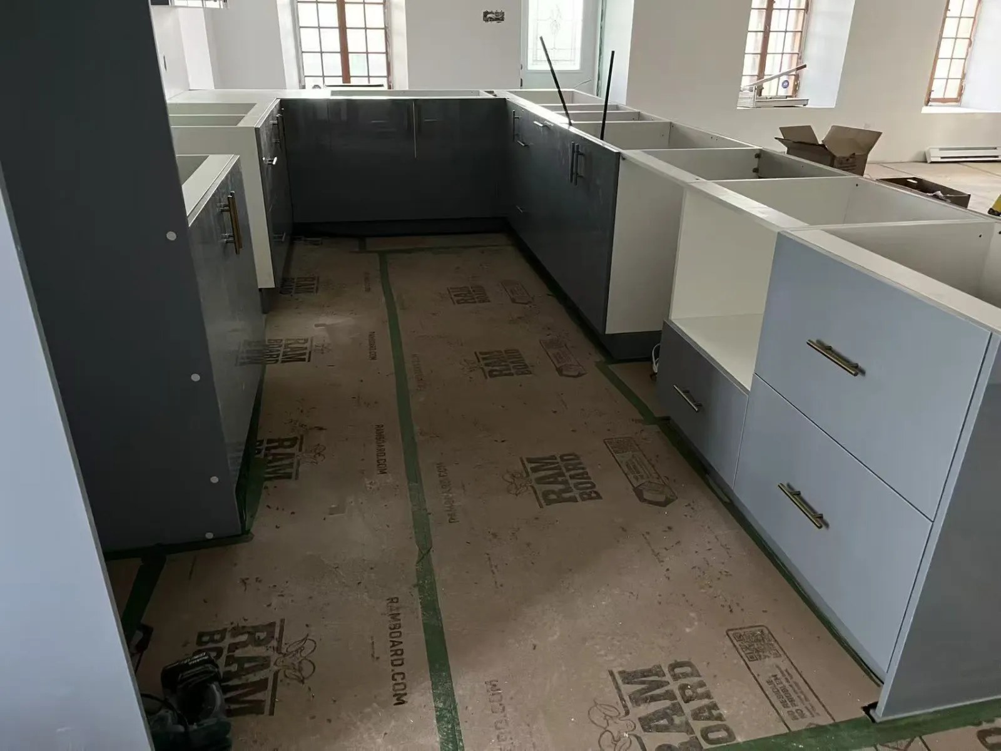
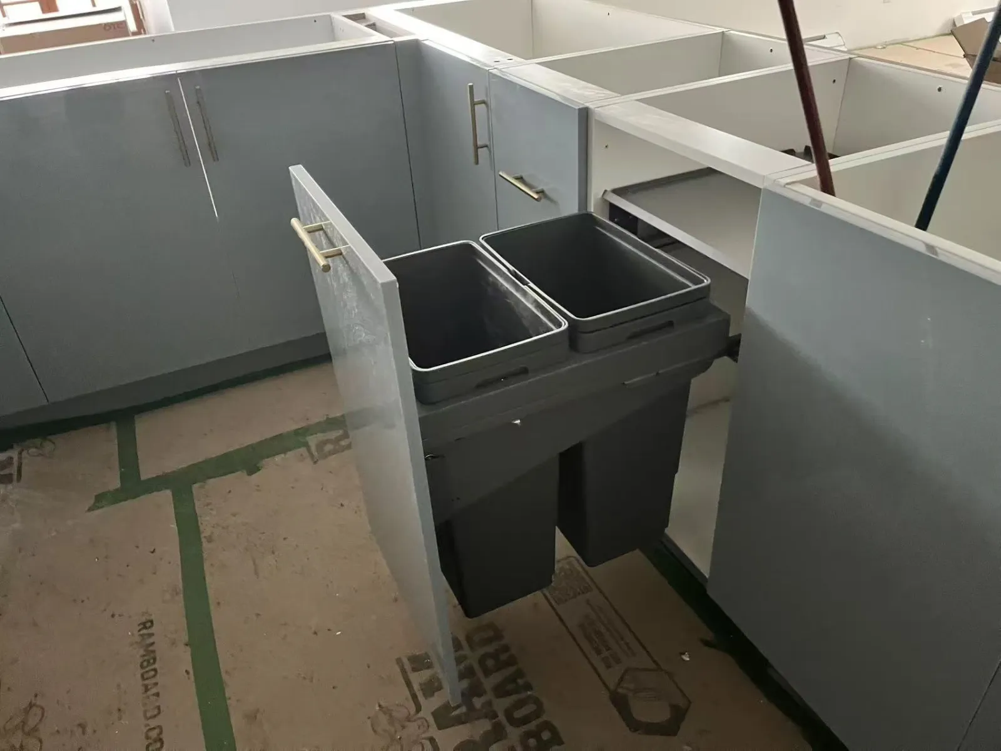
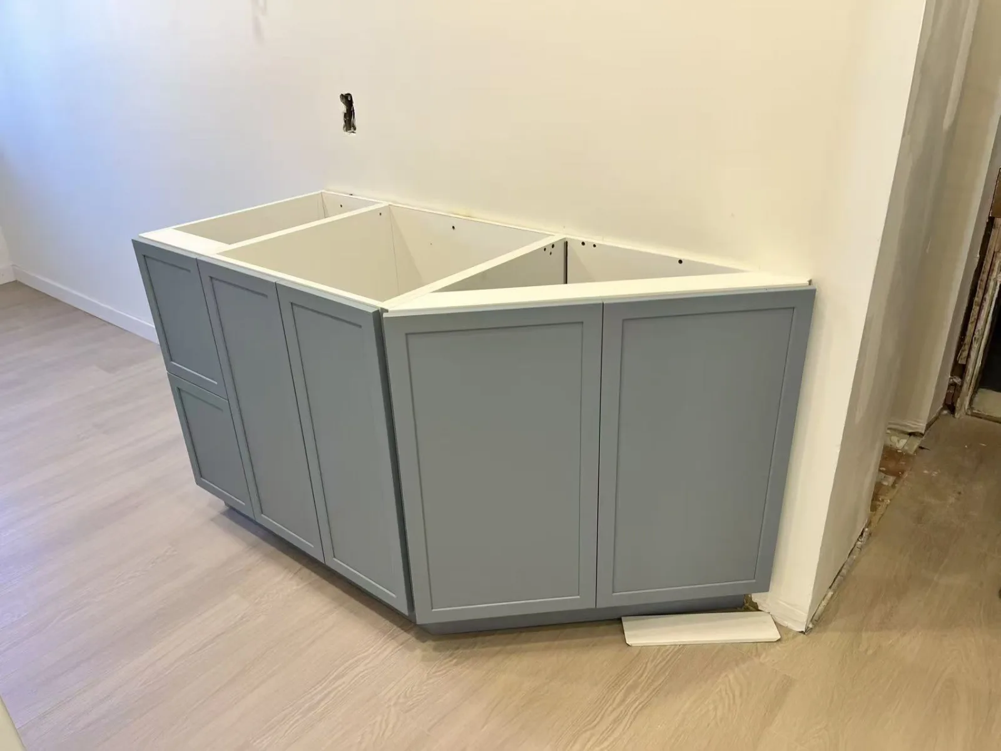
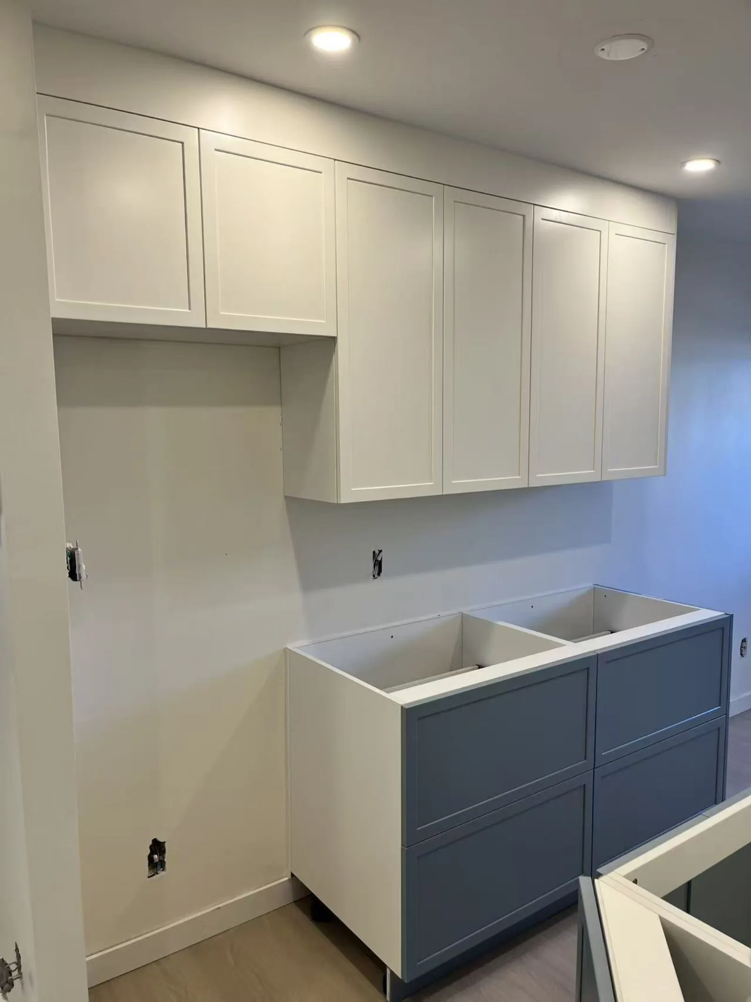
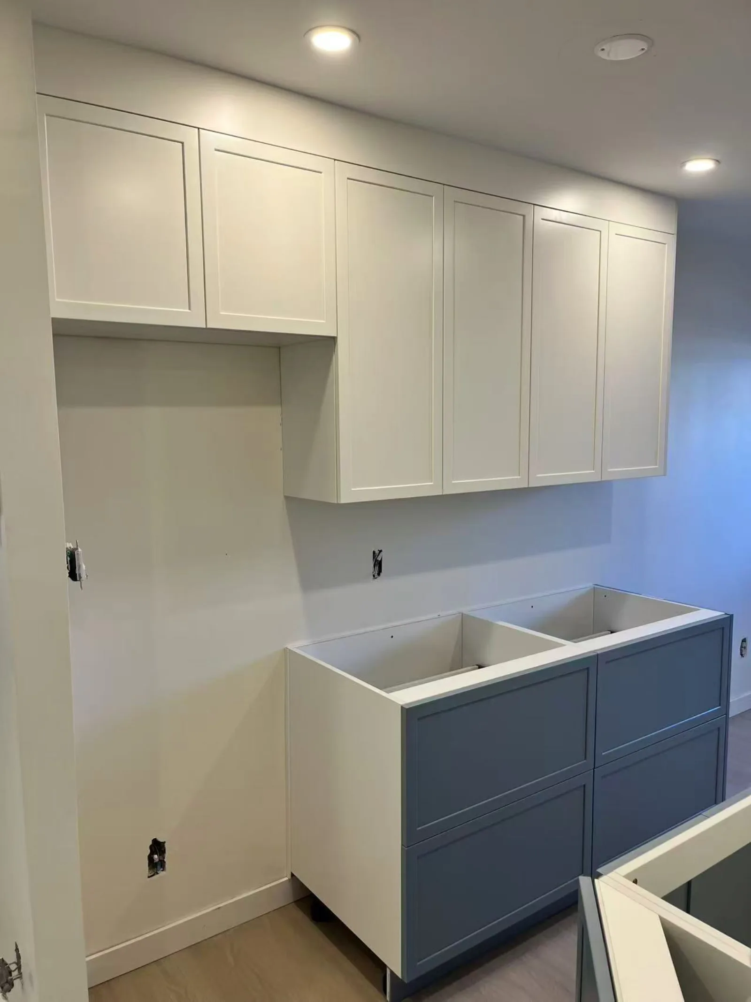
A fresh two-tone layout taking shape — crisp white slim-shaker uppers paired with slate-blue base cabinets and a tall pantry run, captured during installation before countertops and hardware.
Montréal, QC
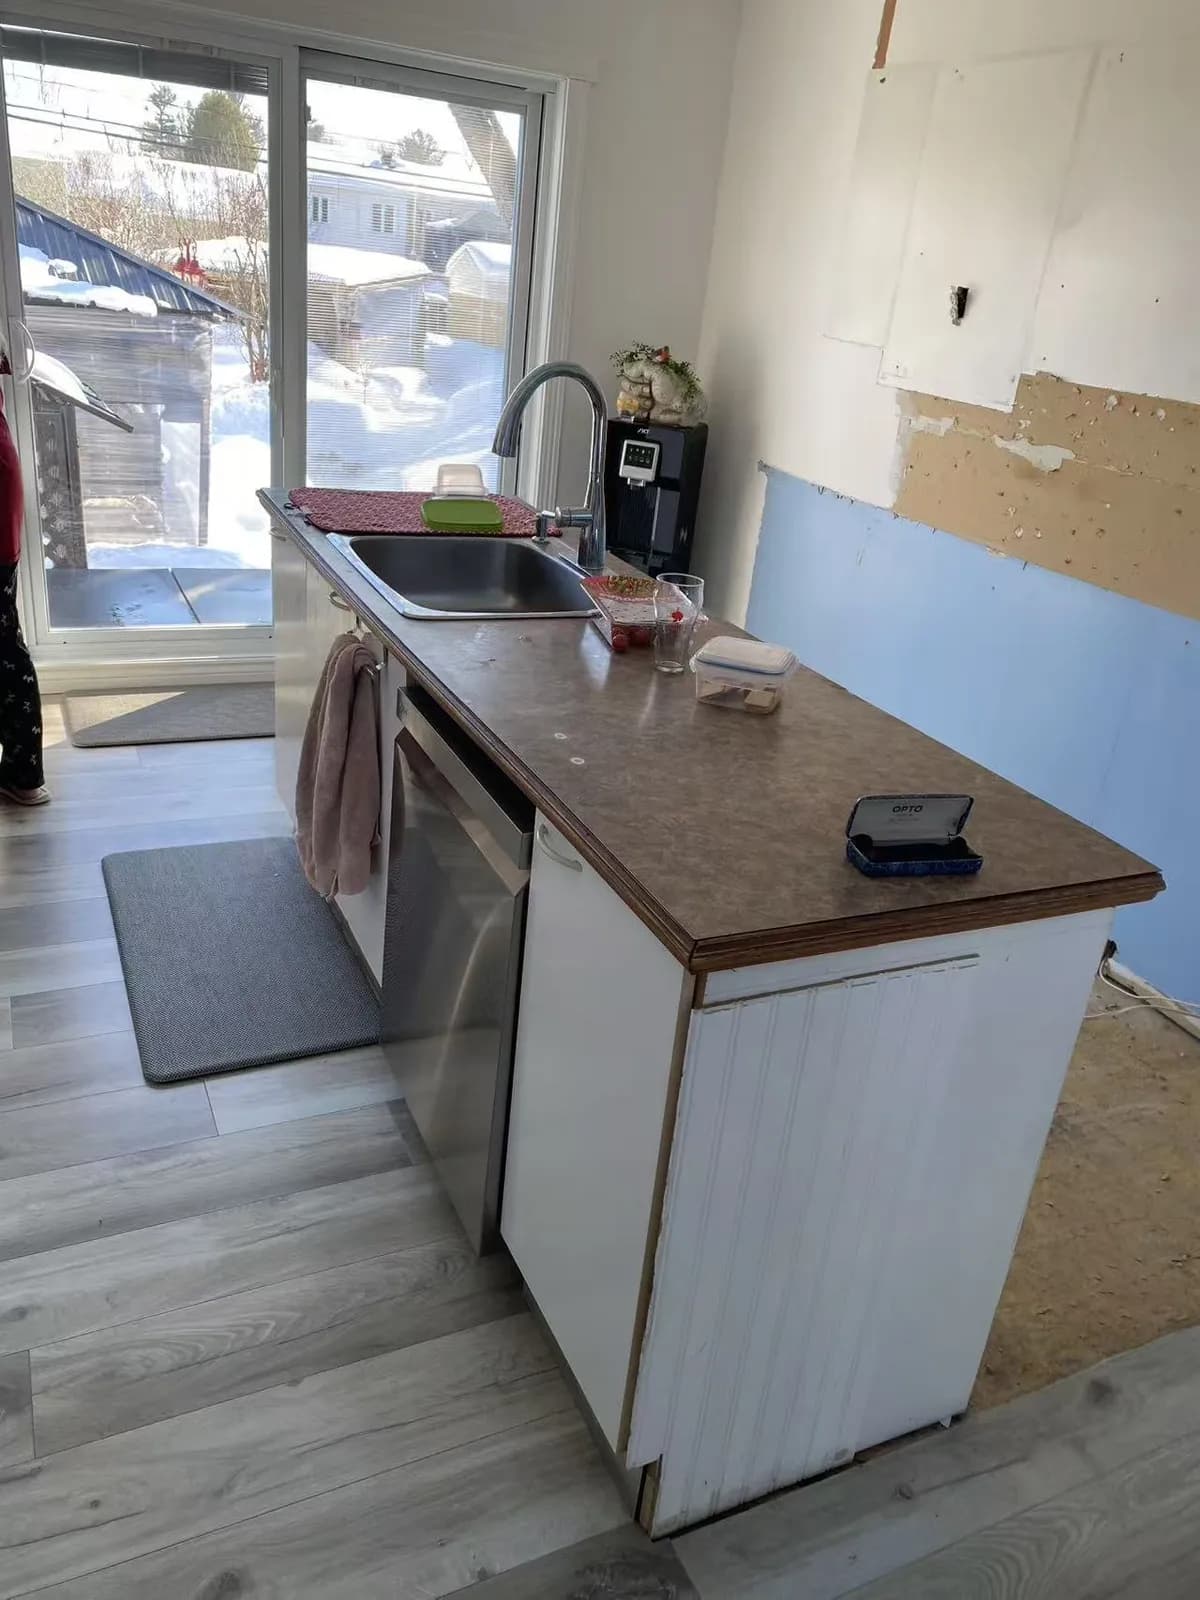
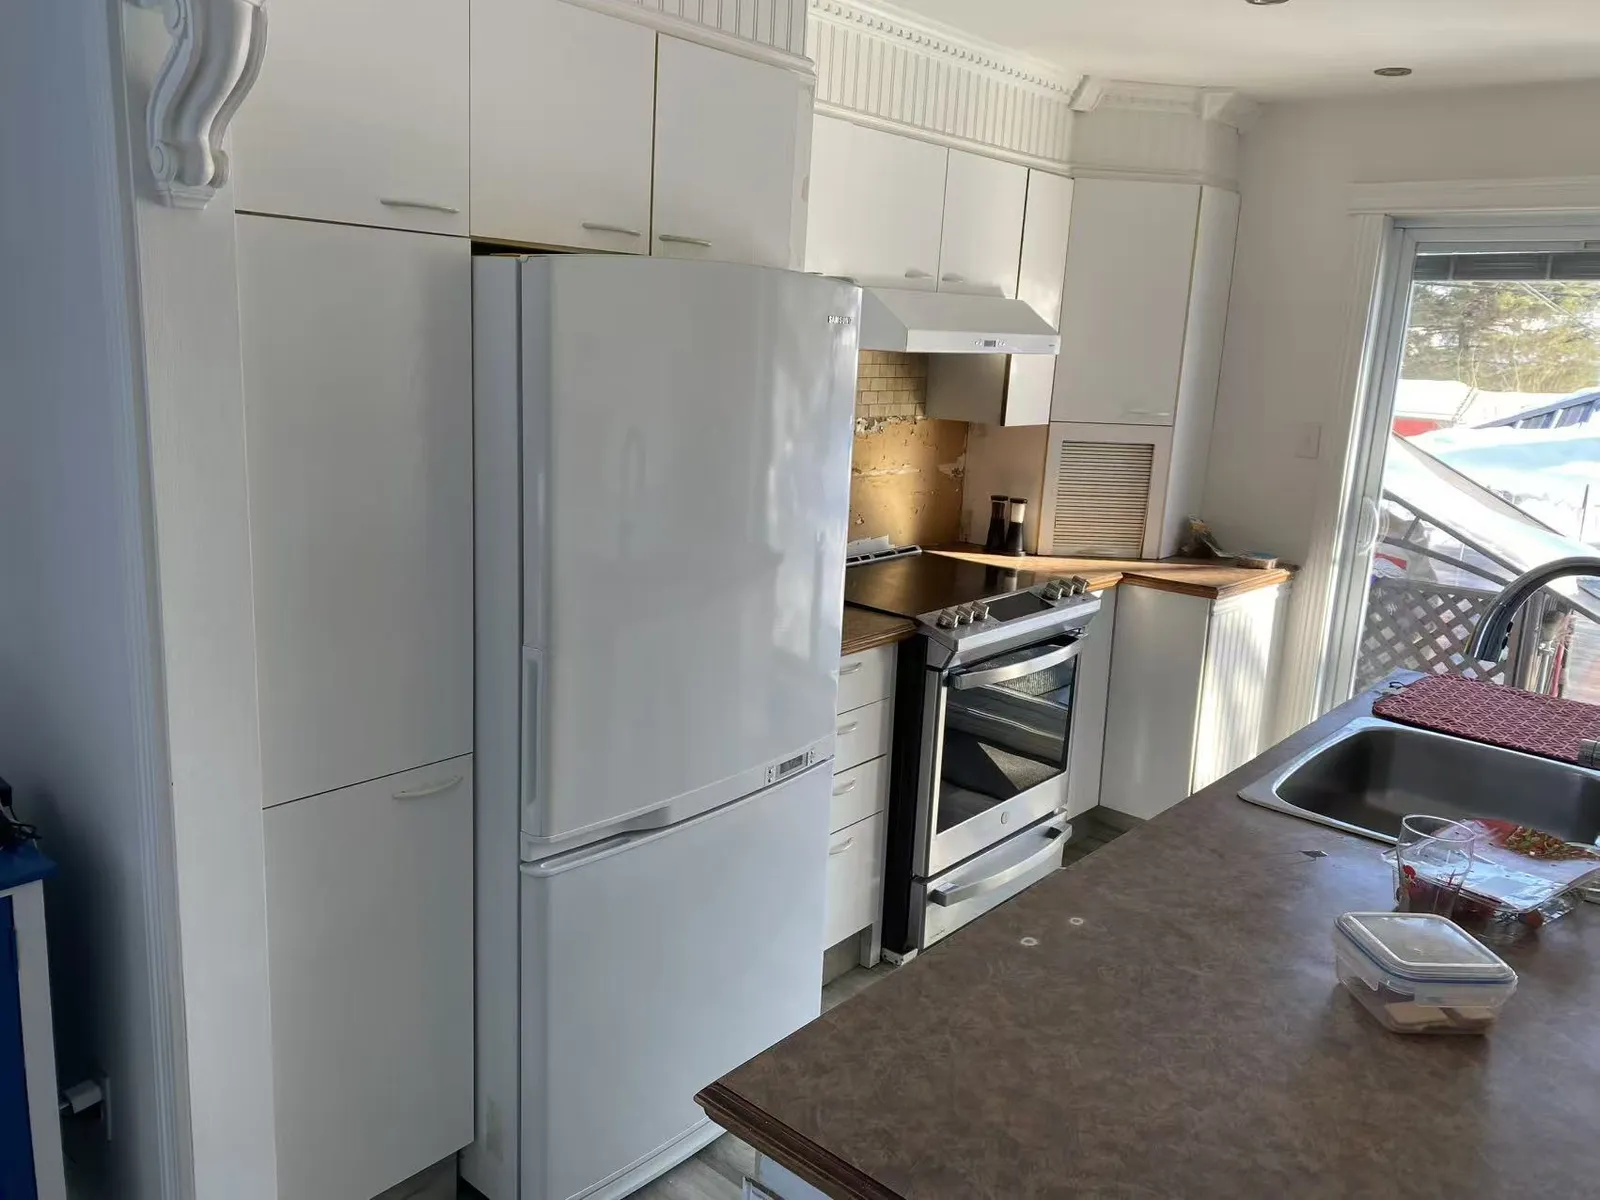
Every transformation starts here. Before the high-gloss white kitchen went in, the original room was stripped back to bare walls and subfloor to start from a clean, square base.
Montréal, QC
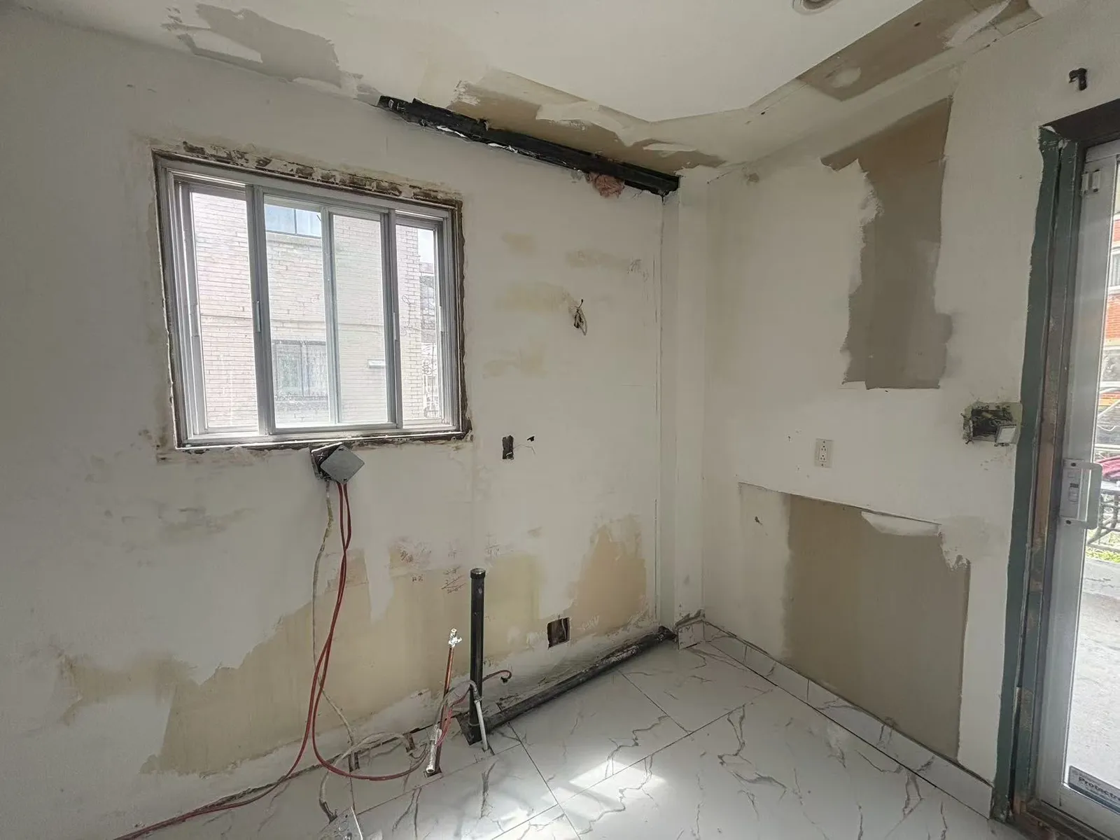
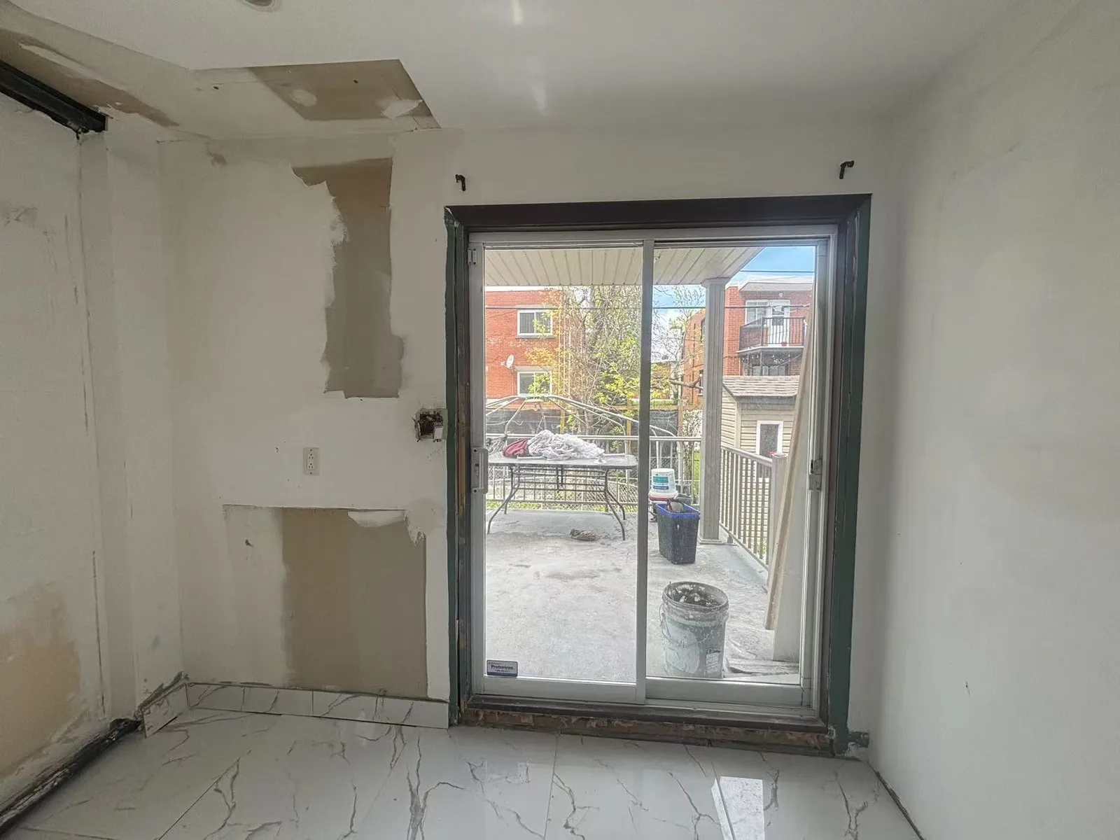
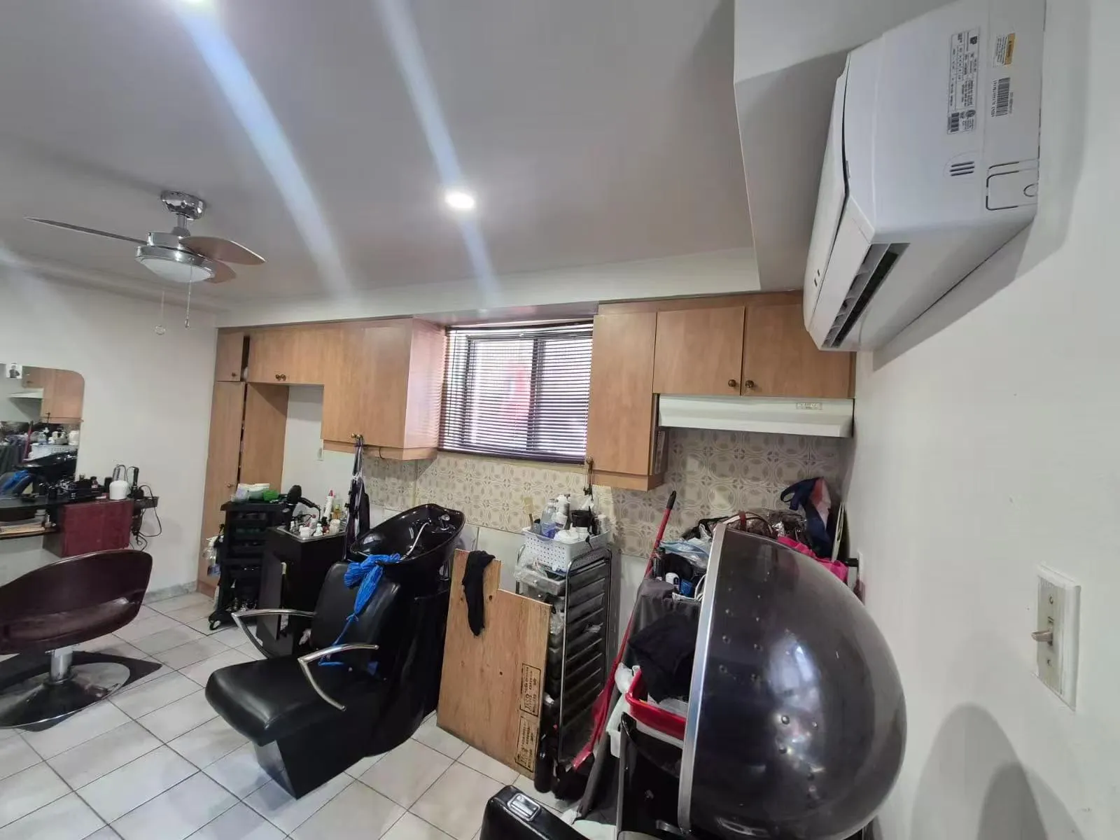
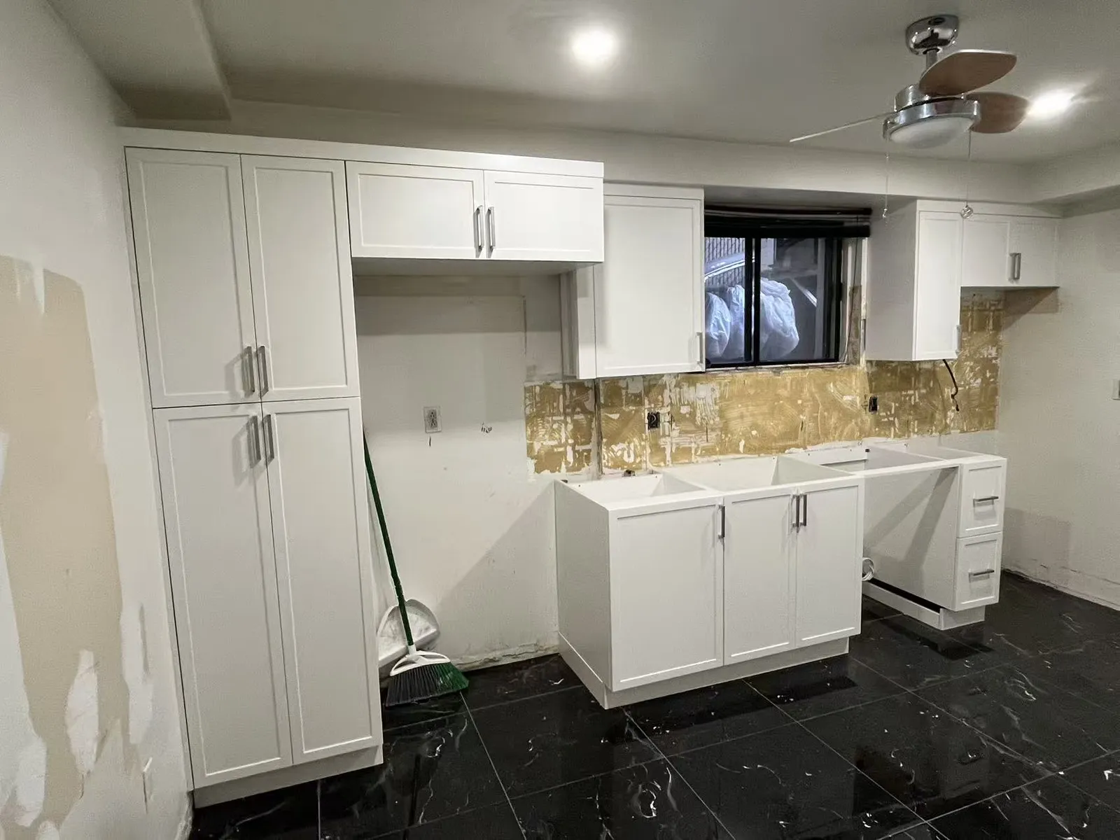
A former in-home hair salon mid-conversion into a bright white shaker kitchen — crisp shaker cabinetry and a tall pantry going in over a new marble-look tile floor.
Montréal, QC
Get a free, no-obligation quote and we'll help you plan a transformation of your own.